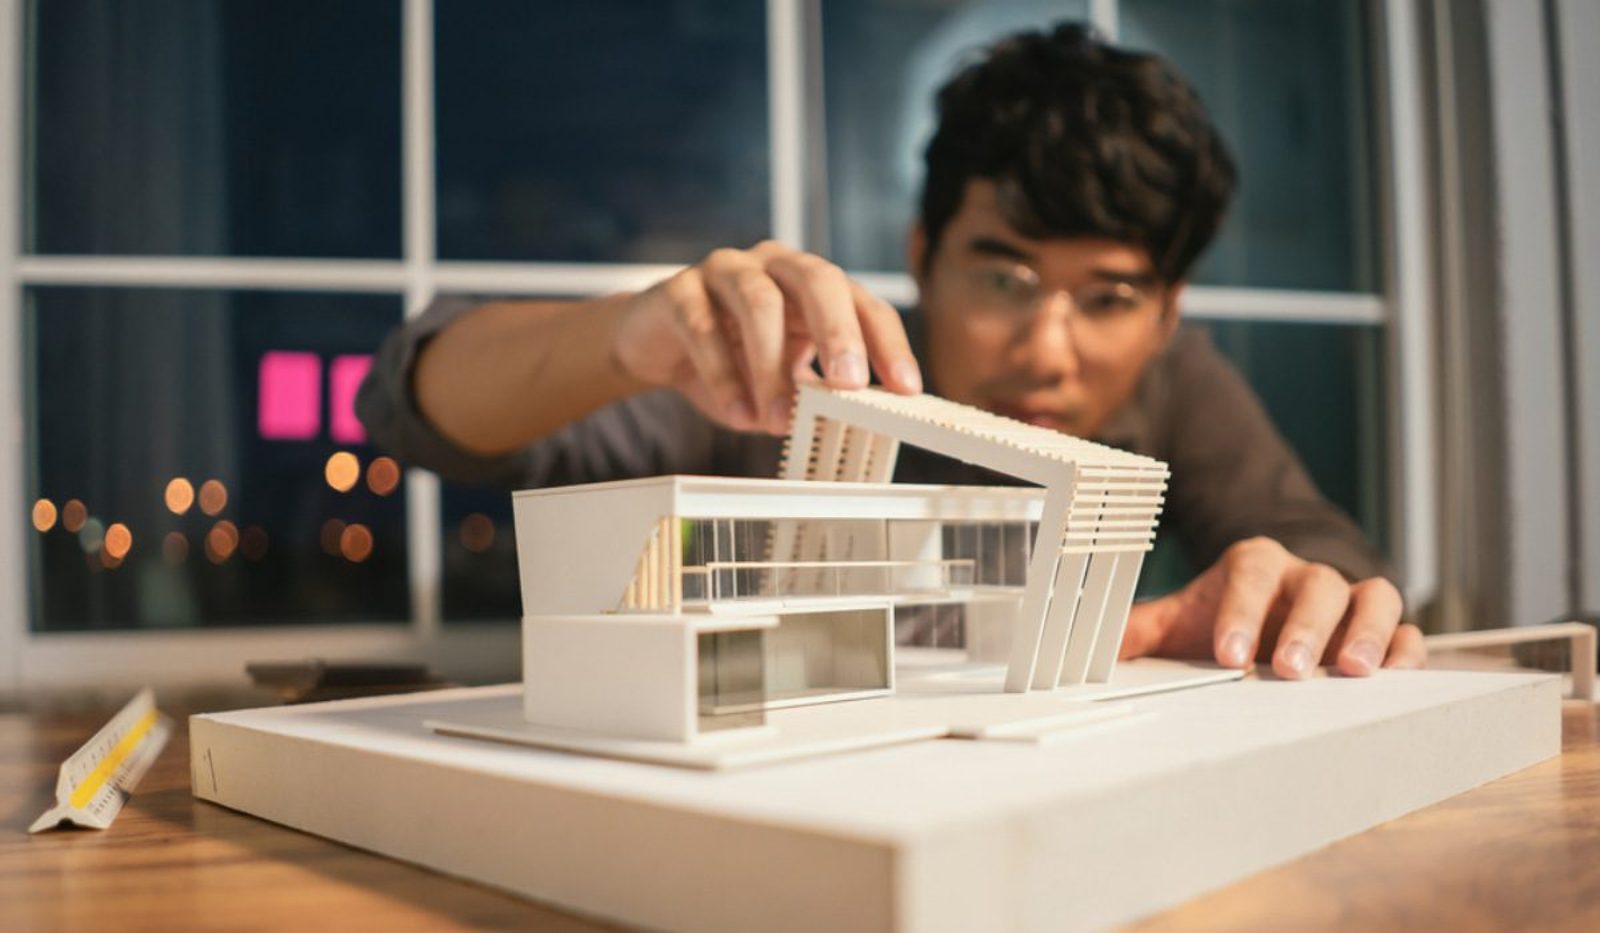
Quick answer: Architecture is the practice of designing buildings that are functional, structurally sound, and emotionally resonant — combining art, engineering, and an understanding of human behaviour. In India specifically, good architecture means designing for monsoon flooding, summer heat, Vastu principles, and rapidly growing Tier 2 cities — not just aesthetics. This guide covers the core elements of design, major architectural styles including India's own contributions, real case studies from Bihar and Indore, and how to hire the right architect for your project.
Most homeowners think of architecture as how a building looks. Architects think of it as how a building works — for the people inside it, for India's climate, and for the decades it has to survive monsoon after monsoon.
This distinction matters enormously in India specifically. A beautifully designed home with poor ventilation becomes unbearable in a Delhi summer. A striking facade with no thought given to drainage floods every July in Patna or Mumbai. A house built without Vastu consideration may sit unsold for months in many Indian markets, regardless of its actual design quality. The best architecture in India solves problems a homeowner doesn't always know they have, until they live through one bad monsoon season in a poorly designed house.
→ Already planning a build? See our complete house construction guide for India.
Why Architecture Affects More Than Aesthetics
There is real, measured evidence that the buildings we live and work in shape our physical and mental wellbeing — not metaphorically, but biologically.
One of the most cited findings in architectural research came from Roger Ulrich, who studied hospital patients recovering from surgery. Patients assigned to rooms with a view of trees recovered measurably faster and required less pain medication than patients facing a blank wall. This single piece of research reshaped how hospitals are designed worldwide, and is increasingly cited in the design of Indian private hospitals and healthcare facilities, where window placement and natural views are now treated as part of patient recovery, not decoration.
A more recent study using EEG and virtual reality found that changes to architectural elements measurably affected human relaxation and arousal responses — meaning the proportions, materials, and layout of a room genuinely change how calm or alert a person feels inside it. BidandBuild
For Indian homeowners, the practical lesson is direct: the layout, light, and material choices in your home affect how you sleep through a humid Patna night, how your children concentrate while studying, and how your family actually experiences daily life in that space — not just how it photographs for relatives visiting during festivals.
The Core Elements of Architectural Design
Every well-designed building, from a one-room home in a Tier 3 town to a Mumbai high-rise, is built from the same fundamental ingredients.
Form is the shape and structure of a building. In India, a sloped roof in high-rainfall regions like Kerala or the Northeast isn't a style choice — it's monsoon water management. A flat roof in drier states like Rajasthan often doubles as usable terrace space.
Space is how a building organises movement and activity. Good spatial planning means a kitchen flows naturally into a dining area, bedrooms offer privacy from common areas used for guests, and a puja room or prayer space — common in most Indian homes — is positioned thoughtfully rather than as an afterthought.
Light shapes mood, energy efficiency, and health. Natural light reduces electricity costs significantly in a country where summer cooling is one of the largest recurring household expenses, and thoughtful window placement has measurable effects on wellbeing.
Materials determine durability, maintenance cost, climate performance, and environmental impact. A material that performs well in Bangalore's mild climate may fail within a few monsoons in coastal Mumbai or flood-prone Patna.
Texture adds sensory richness — the difference between a flat, sterile wall and one that genuinely feels considered, often achieved in Indian residential design through exposed brick, local stone, or traditional jaali (lattice) screening.
Architectural Styles: From Classical Roots to Indian Contemporary Design
Architectural history isn't academic trivia — every major style emerged to solve a real problem of its era, and several have direct Indian lineage.
Classical architecture (Ancient Greece and Rome) prioritised proportion, symmetry, and structural columns — principles echoed independently in India's own classical temple architecture, where mathematical proportion governed design centuries before European Renaissance theory.
Indo-Islamic and Mughal architecture produced some of the world's most enduring structures — most famously the Taj Mahal — combining Persian, Central Asian, and Indian craft traditions into a style defined by symmetry, domes, and intricate detailing that remains globally studied.
Gothic architecture (Medieval Europe) introduced pointed arches and flying buttresses to allow taller buildings with larger windows.
Modernist architecture (early-to-mid 20th century) stripped away ornamentation in favour of pure function — a philosophy visible directly in Le Corbusier's design of Chandigarh, India's most significant modernist planned city, and one that continues to shape clean, efficient residential design across Indian cities today.
Contemporary Indian architecture blends all of the above with sustainability, regional climate response, and local material tradition — exactly the design language most relevant to homeowners building in India today, from Patna to Indore to Bangalore.
Case Study: Designing for Bihar's Flood-Prone Soil
Architecture's real value becomes clearest when it solves a concrete, local problem rather than following a generic template.
Much of Bihar, including parts of Patna and surrounding districts, sits near the Ganga floodplain on alluvial, clay-heavy soil — a combination that has historically made conventional residential foundations vulnerable during monsoon flooding. Homeowners who built without accounting for this faced recurring water damage and, in some cases, structural cracking from soil movement during the rainy season.
The architectural response that has proven effective in this region combines a few specific decisions: raised plinth levels well above historical flood lines, foundation designs adapted to clay-heavy soil rather than standard specifications, and terrace-centric layouts with cross-ventilation that reduce both heat retention and water pooling risk.
None of these decisions are visually dramatic. They don't show up as a striking feature in a photograph. But they are the difference between a home that survives twenty monsoon seasons without major repair, and one that requires expensive structural correction within five years.
→ Looking for an architect who understands Bihar's specific conditions? See Top 10 Architects in Patna 2026.
Case Study: Vastu-Compliant Design Meets Modern Construction in Indore
A second example, relevant to a very large share of Indian homeowners, is the integration of Vastu Shastra principles into contemporary residential design — a genuine specialisation among several leading firms in Indore's fast-growing architecture market.
Vastu traditionally governs entrance direction, room placement, and the orientation of kitchens and bathrooms relative to cardinal directions. Many homeowners assume Vastu compliance means sacrificing modern layout efficiency — open kitchens, large windows, flexible room use.
In practice, architects who specialise in this integration — firms like IdeaForm Design Studio and Shreeji Group in Indore are well known examples — show that Vastu principles and contemporary efficient design are not in conflict. Entrance placement and room orientation can be satisfied while still delivering an open-plan living area, ample natural light, and modern material finishes. The consistent advice from practising architects: raise Vastu requirements at the very first design meeting, incorporating them into the concept stage rather than retrofitting them into a finished design later, which is both expensive and often compromises the layout.
→ See Best Architects in Indore 2026 for firms specialising in this exact combination.
Sustainable Design: No Longer Optional in India
Sustainable architecture has moved from a niche specialisation to a baseline expectation, driven by rising construction costs, electricity prices, and genuine environmental necessity across Indian cities.
Practical sustainable design choices that matter for Indian homeowners include passive cooling through cross-ventilation and shaded openings (directly reducing dependence on air conditioning, one of the largest recurring household expenses in most Indian summers), rainwater harvesting systems integrated at the design stage — increasingly mandated by municipal authorities in cities facing groundwater stress — locally sourced materials that reduce both transportation costs and carbon footprint, and energy-efficient window and roof design that cuts long-term electricity bills meaningfully over a home's lifetime.
The architects making the strongest case for sustainability today frame it correctly for the Indian market: this isn't an idealistic add-on, it's a direct, calculable reduction in a homeowner's lifetime running costs — relevant whether the budget is ₹40 lakh or ₹4 crore.
→ Budgeting your build? See Can You Build a Duplex House Under ₹40 Lakhs in India? for a full cost breakdown including contingency planning.
How Technology Is Changing How Homes Get Designed and Built
The tools available to architects in India today are fundamentally different from a decade ago, and the difference shows up directly in project quality and cost predictability.
Building Information Modelling (BIM) allows architects, structural engineers, and contractors to work from a single coordinated digital model rather than separate paper drawings — reducing the costly on-site clashes between structural and plumbing plans that used to only get discovered mid-construction.
3D visualisation and rendering let homeowners see a near-photorealistic version of their home before a single wall is built — closing the single biggest source of post-construction regret in Indian residential projects, which is the gap between what a client imagined and what a 2D floor plan actually produced.
Computer-aided structural analysis allows engineers to calculate load-bearing requirements with precision, directly improving structural safety — particularly relevant in seismic zones across northern India.
For homeowners, the practical upshot is this: an architect or firm using modern visualisation and modelling tools as standard practice is giving you a materially lower-risk project than one relying purely on hand-drawn plans and verbal descriptions.
Iconic Architecture, and What Makes It Endure
Certain buildings transcend their function to become cultural symbols — and studying why is genuinely instructive for anyone designing even a modest home.
The Taj Mahal endures not just for its beauty but for its precise symmetry and the way its white marble shifts in appearance with changing light throughout the day — a lesson in how orientation and material choice interact. The Sydney Opera House solved an extraordinarily difficult structural engineering problem in service of a building inseparable from its city's identity. The Burj Khalifa pushed structural engineering to new heights through a design that tapers specifically to manage wind load. Closer to home, Le Corbusier's Chandigarh Capitol Complex remains India's clearest example of how an entire city's architecture can embody a single coherent design philosophy.
The throughline across all of these landmarks is the same principle that applies to a single-family home in Patna or Indore: the buildings that endure are the ones where structural necessity and aesthetic ambition were solved together, not as separate problems.
The Architectural Profession in India Today
Becoming a licensed architect in India requires a Bachelor of Architecture (B.Arch) degree from a Council of Architecture-recognised institution, followed by mandatory registration with the Council of Architecture before a graduate can legally sign building drawings for municipal approval.
This registration matters enormously for homeowners, not just as a formality. An unregistered practitioner cannot legally submit drawings for building plan approval in most Indian cities — whether through IDA and IMC in Indore, or municipal corporations elsewhere — which means hiring an unregistered "architect" can leave a homeowner unable to get construction approved at all, regardless of design quality.
→ For a complete walkthrough of vetting and hiring correctly, see How to Hire an Architect, Contractor, or Interior Designer in India.
Where Indian Architecture Is Heading
A few shifts are visible across India's fastest-growing residential markets right now. Tier 2 and Tier 3 cities — Patna, Indore, Bhopal, Jaipur, and dozens more — are seeing architecture firms expand rapidly to meet demand that metros simply cannot fully absorb; Indore alone added 208 registered firms by 2026, a 6.67% jump in just three years. Climate-responsive design is becoming standard rather than optional, as homeowners increasingly factor in rising cooling costs and unpredictable monsoon patterns from the outset. And verified, transparent hiring is replacing pure word-of-mouth referrals, as homeowners realise that the traditional way of finding an architect — a neighbour's phone number — leaves too much to chance for a decision this significant.
Choosing the Right Architect for Your Project
Everything covered in this article — the case studies, the technology, the sustainable design principles — depends entirely on one decision: who you hire to execute it.
A qualified, registered architect translates these principles into a home that actually performs the way it should through India's specific climate, soil, and regulatory conditions. An unqualified one produces a building that looks fine in early renders and fails in ways that only show up after the first monsoon.
Ready to find the right architect for your project?
Compare verified, registered architects across India — view portfolios, read real client reviews, and book a free consultation before spending a single rupee.
Find an architect on BidandBuild →
New to the platform? See What is BidandBuild? India's Trusted Marketplace.
Frequently Asked Questions
What is the difference between architecture and construction?
Architecture is the design discipline — planning a building's layout, structure, aesthetics, and function. Construction is the physical execution of that design. Indian homeowners typically need both an architect (and structural engineer) and a separate contractor to bring a project from drawing to finished building.
Why does natural light matter so much in Indian home design?
Natural light reduces electricity and cooling costs significantly in India's climate, and has documented effects on mood, focus, and sleep quality. Thoughtful window placement and building orientation are core parts of professional design, not a cosmetic afterthought.
Can modern architecture incorporate Vastu principles?
Yes. Architects who specialise in this integration, including several leading firms in Indore, design open, modern, light-filled homes while still satisfying entrance direction, room placement, and orientation requirements — provided Vastu is raised at the very first design meeting.
Is sustainable architecture more expensive in India?
Often the opposite over time. Passive cooling design, rainwater harvesting, and energy-efficient materials typically cost more upfront but reduce a home's running costs significantly over its lifetime — increasingly important given rising electricity costs and groundwater stress in Indian cities.
Do I legally need a registered architect to build a house in India?
For most structures of G+1 (ground plus one floor) or above, a Council of Architecture-registered architect is legally required to sign drawings for municipal approval. Always verify registration before hiring — an unregistered practitioner cannot legally get your project approved.
How do I find a qualified architect who understands my city's specific conditions?
Local expertise matters significantly in India — an architect familiar with Patna's flood-prone soil or Indore's IDA and IMC approval process brings knowledge a generic firm cannot. Platforms like BidandBuild let you filter by city and compare verified, registered architects with real client reviews before committing to anyone.
Final Thought
Architecture's real achievement in India isn't a striking photograph — it's a home that keeps a family dry through every monsoon, cool through every summer, and genuinely comfortable to live in for decades. The case studies above, from flood-resistant foundations in Bihar to Vastu-integrated modern homes in Indore, show the same underlying truth: the best architecture is invisible in daily life because it simply works.
→ Ready to start your own project? Compare verified architects on BidandBuild — free consultations, real reviews, zero commission.
Related Articles
— How to Build a House in India: Complete Step-by-Step Guide (2026)
— Top 10 Architects in Patna 2026
— Best Architects in Indore 2026
— What is BidandBuild? India's Trusted Marketplace