![Building Plan Approval in Raipur 2026: Fees, Documents & Online Process [RMC + RDA]](https://bidandbuild.in/uploads/articles/fe101965-a74a-437e-ae9f-fc04bef842c9/32a7c546-be01-4bd7-af5a-4291a1c28827.jpg)
Official Government Portals
Architects and professionals: bookmark these.
| Portal | Use |
|---|---|
| bpms.sudacg.in | Main portal — RMC + RDA building plan submission, NiwasPass, status tracking |
| navaraipuratalnagar.com | NRANVP — Nava Raipur / Atal Nagar approvals |
| rda.cgstate.gov.in | RDA — Raipur Development Authority |
| tcp.cg.gov.in | Directorate of Town & Country Planning, CG |
| nagarnigamraipur.nic.in | RMC — property tax, contacts, ward info |
⚡ Quick Answer
| Portal | bpms.sudacg.in (RMC + RDA) |
| NiwasPass instant approval | Re 1 fee for residential plots up to 500 sq m — if Pre-DCR passes |
| Fees (1,000–1,500 sq ft house) | ₹20,000–₹60,000 total including architect fees |
| RMC timeline | 30 days |
| RDA timeline | 45–60 days |
| Validity | 3 years (revalidation: 2 more years at 10% of original fee) |
| Penalty for no approval | 10x fees + demolition notice + no water/electricity |
Table of Contents
- Official Government Portals — Quick Links
- What Changed in 2026 — NiwasPass AI System
- Step 1 — Which Authority: RMC vs RDA vs NRANVP
- Step 2 — Setback, FAR & Ground Coverage Rules
- Step 3 — Documents Required
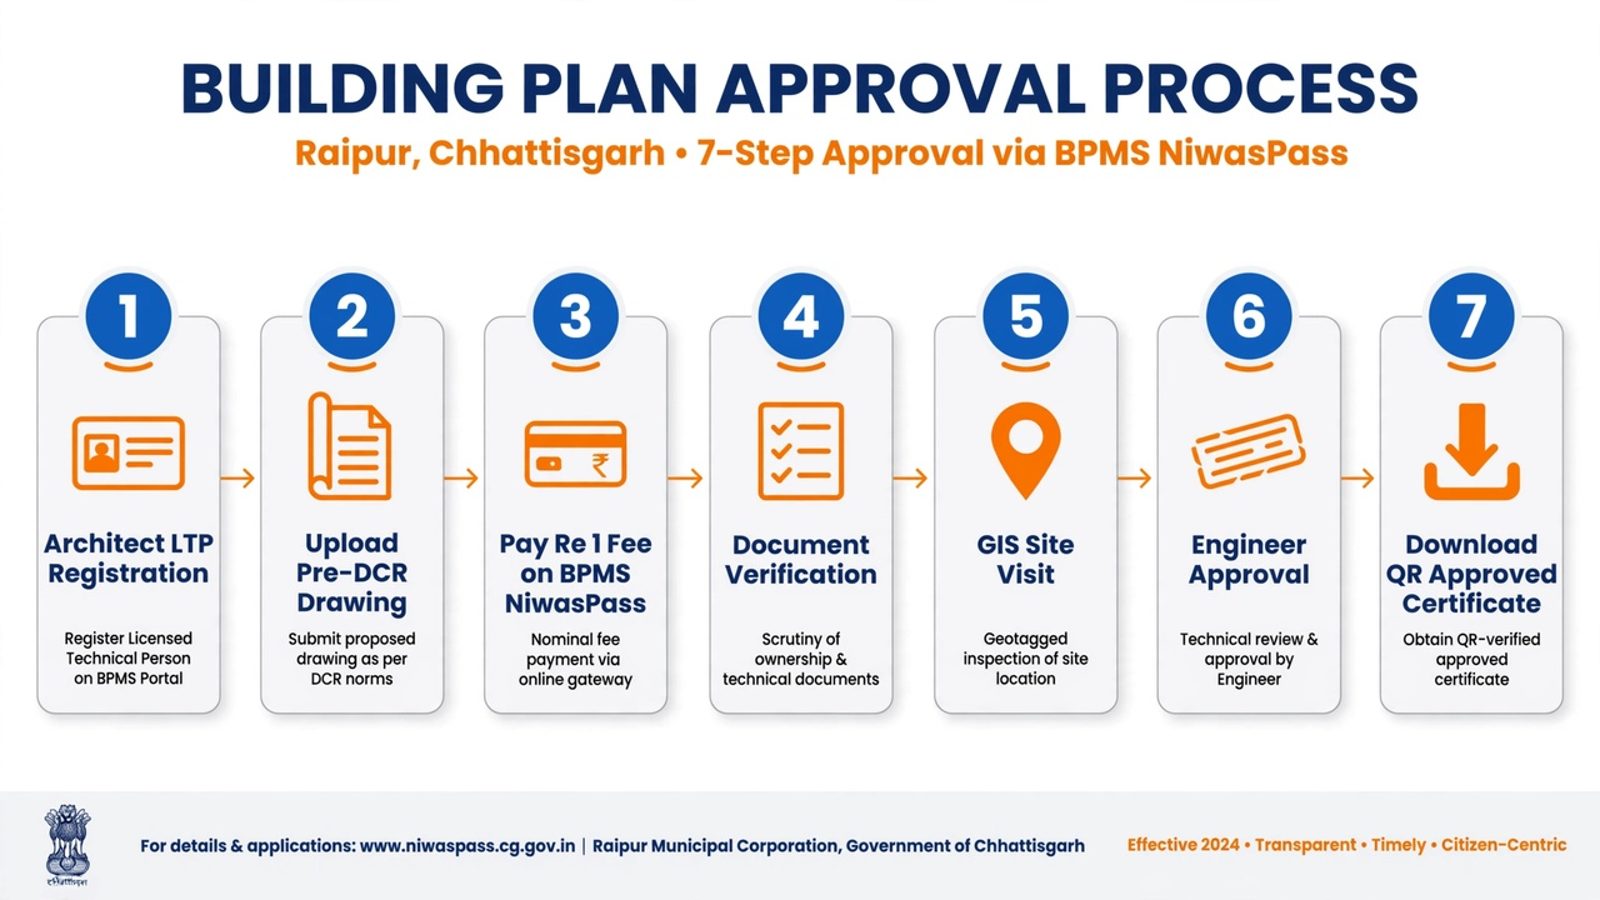
- Step 4 — BPMS Online Approval Process
- Step 5 — Fee Breakup with Real Example
- Step 6 — Timeline Stage by Stage
- Step 7 — After Approval: Plinth + BCC/OC
- Top 5 Rejection Reasons in Raipur
- FAQs — Most Searched
- Find Architects & Contractors on Bid & Build
BPMS Login Tips for Architects
- Owners do not get a separate login — your LTP architect files on your behalf. Track via file number or SMS updates.
- Architects: login with LTP-registered credentials. First-time users need RMC/RDA LTP registration approved before portal access works.
- Login failing? Three most common reasons: LTP not approved yet, Khasra number mismatch with B-1, or non-Pre-DCR formatted .dwg file uploaded.
Are You an Architect or Contractor in Raipur?
Get discovered by homeowners actively planning construction right now.
👉 List Your Practice Free on Bid and Build
Planning to Build in Raipur?
👉 Find Verified Architects in Raipur — Compare profiles, view past work, get quotes.
What Changed in Raipur 2026 — NiwasPass AI System
Chhattisgarh upgraded BPMS with an AI layer called NiwasPass that changes how approvals work for most homeowners:
| What Changed | Detail |
|---|---|
| Auto DCR check | Setback, FAR, ground coverage verified automatically — no manual engineer discretion |
| NiwasPass instant approval | Residential plots up to 500 sq m (5,382 sq ft): Re 1 fee, instant sanction if Pre-DCR passes and LTP certifies |
| One-stop payment | Revenue fee + Labour Cess (1%) + Development Charges — all on one screen |
| Geo-tagged inspections | Plinth check and BCC/OC done via mobile app with GPS — no separate office visit |
| Drone + GIS enforcement | RMC now runs drone surveys to detect unauthorized construction |
What NiwasPass means for you: If your plot is under 500 sq m and your architect submits a clean Pre-DCR file, you get your building permission the same day for Re 1. Balance fees are paid post-approval. This is the fastest legal route to start construction in Raipur.
बिना नक्शा पास कराए निर्माण मत करें
(Don't build without getting your map approved)
Raipur mein bina sanctioned building plan ke construction shuru karna illegal hai. RMC drone aur GIS survey se ab unauthorized construction pakad rahi hai. Penalty 10 guna fees + demolition notice + paani-bijli connection band.
Iske alawa:
- Bank bina approved plan ke home loan nahi dega
- Bina BCC/OC ke bijli-paani connection nahi milega
- Resale ke waqt property 10–15% discount par bikegi ya register hi nahi hogi
Step 1 — Which Authority Approves Your Plan?
| Your Plot Is In | Your Authority | Portal |
|---|---|---|
| Old Raipur — Pandri, Telibandha, Shankar Nagar, Gudhiyari, Tatibandh, Amanaka | RMC — Raipur Municipal Corporation | bpms.sudacg.in |
| RDA schemes — Kamal Vihar, Kaushalya Mata Vihar, Tikrapara, Boriyakala, Mana, Swagat Vihar | RDA — Raipur Development Authority | bpms.sudacg.in → select RDA |
| New capital / Atal Nagar sectors | NRANVP — Nava Raipur Atal Nagar Vikas Pradhikaran | navaraipuratalnagar.com |
Wrong authority = 2-month delay. Your sale deed or allotment letter mentions the issuing authority. Still unsure? Send your Khasra number to a registered architect — they confirm in minutes.
👉 Confused between RMC vs RDA? Ask a Verified Architect Free on Bid & Build
RMC vs RDA — Side by Side
| RMC | RDA | |
|---|---|---|
| Areas | Pandri, Telibandha, Shankar Nagar, Gudhiyari | Kamal Vihar, Boriyakala, Mana, Tikrapara |
| Extra document needed | Property tax receipt | RDA allotment letter |
| Timeline | 30 days | 45–60 days |
| Fees | ₹20,000–₹60,000 | ₹20,000–₹60,000 |
| Portal | bpms.sudacg.in | bpms.sudacg.in (select RDA) |
Step 2 — Setback, FAR & Ground Coverage Rules
As per Chhattisgarh Bhumi Vikas Niyam 1984 (Amended December 2024). Share this table with your architect before design starts. Drawings that violate even one rule come back for correction.
Plot up to 1,000 sq ft (up to 90 sq m)
| Rule | Limit |
|---|---|
| Front setback | 5 ft (1.5 m) |
| Side / Rear setback | Nil |
| Ground coverage | 75% max |
| FAR / FSI | 1.5 |
| Max height | 39 ft |
Plot 1,000–2,700 sq ft (90–250 sq m)
| Rule | Limit |
|---|---|
| Front setback | 6.5 ft (2 m) |
| Rear setback | 5 ft |
| One side setback | 3.2 ft |
| Ground coverage | 65% max |
| FAR / FSI | 1.25–1.5 |
Plot 2,700–5,400 sq ft (250–500 sq m)
| Rule | Limit |
|---|---|
| Front setback | 10 ft (3 m) |
| Rear setback | 8 ft |
| Both side setbacks | 5 ft each |
| Ground coverage | 50% max |
| FAR / FSI | 1.0–1.25 |
Real Example: 1,200 sq ft plot in Pandri → 65% coverage = 780 sq ft ground footprint. FAR 1.5 = max 1,800 sq ft total built-up across Ground + First floor.
Also mandatory:
| Requirement | When |
|---|---|
| Rainwater harvesting system | Above a certain built-up area — NRANVP also needs refundable FDR deposit |
| Structural engineer certificate | G+1 and above |
| Fire NOC | Building above 15 m (49 ft) or any commercial use |
| Airport Authority NOC | Plots in height restriction zone near Swami Vivekananda Airport |
Step 3 — Documents Required
Ownership & Revenue Records
| Document | Where to Get It |
|---|---|
| Registered sale deed / RDA allotment letter | Your original file |
| B-1, P-II, Khasra map | Revenue/Patwari office — must match registry exactly |
| Diversion Certificate | Tehsildar — Agriculture to Non-Agriculture conversion; compulsory in RDA periphery |
| Demarcation Plan | Licensed surveyor — do this before drawing preparation |
| Latest property tax receipt | nagarnigamraipur.nic.in (RMC plots only) |
| NOC from Najul Officer | Only if plot adjoins government land |
Design & Technical Documents
| Document | Who Prepares It |
|---|---|
| Pre-DCR formatted .dwg + PDF drawings | Registered LTP architect only — standard .dwg files are rejected |
| Site plan, floor plans, elevations, sections | Your architect |
| Rainwater harvesting plan | Your architect |
| Structural drawings with calculations | Structural engineer — mandatory G+1 and above |
| Architect LTP certificate | Your LTP-registered architect |
| Structural stability certificate | Structural engineer |
| Plot photos — front, rear, side | You / your architect |
Additional (If Applicable)
| Document | When |
|---|---|
| T&CP layout approval | If plot is in a layout outside ULB limits |
| Airport NOC | Height above 49 ft near Swami Vivekananda Airport |
| Fire NOC | Building above 49 ft or commercial use |
| RDA allotment letter | RDA scheme plots |
Step 4 — BPMS Online Approval Process
Only a registered LTP architect can file on your behalf. You track via file number or SMS.
| Stage | What Happens |
|---|---|
| 1. Architect registers on BPMS | LTP credentials required — unregistered architects cannot file |
| 2. New proposal created | Form A filled: Zone, Ward, Khasra, B-1, Plot No. — all mandatory, must match exactly |
| 3. Pre-DCR .dwg uploaded | Pre-DCR formatted AutoCAD with defined layers — standard .dwg files fail auto-scrutiny |
| 4. Owner details entered | Name, mobile, Aadhaar must match B-1 and registry exactly |
| 5. Documents attached | All PDFs/JPGs under 2 MB each |
| 6. Inward + pre-approval fee | File submitted online; pre-approval fee paid |
| 7. Auto-scrutiny + site visit | Sub Engineer → AE → EE + GIS verification via mobile app |
| 8. External NOCs | Fire, electricity, environment — parallel processing online |
| 9. Sanction letter issued | Download QR-verified digitally signed sanction letter |
Construction can legally begin only after Stage 9.
For NRANVP (Nava Raipur): Within 3 days of online filing, submit 1 set of documents + 3 sets of hard-copy drawings physically to the NRANVP office.
👉 Find a BPMS-Registered Architect in Raipur — Bid & Build
Step 5 — Fee Breakup with Real Example
Real Case: Pandri, 1,200 sq ft plot, G+1 (1,800 sq ft built-up)
| Fee Component | Amount |
|---|---|
| Application + Development fee | ₹5,200 |
| Building permission fee (₹18/sq m) | ₹14,850 |
| Betterment + Open Space charge | ₹3,400 |
| Labour Cess (1% of ₹12L construction cost) | ₹12,000 |
| Total paid on BPMS | ₹35,450 |
| Architect fees | ₹15,000 |
| Total project cost | ₹50,450 |
General Range by Project Type
| Project | Total Fees (Approx.) |
|---|---|
| G+0, 1,000–1,500 sq ft | ₹20,000–₹45,000 |
| G+1, 1,000–1,500 sq ft | ₹35,000–₹60,000 |
| NiwasPass (plots up to 500 sq m) | Re 1 application fee + post-approval balance fees |
Fees include permit fee, development charges, Labour Cess. NRANVP adds 18% GST on applicable components and a refundable FDR for rainwater harvesting.
Step 6 — Timeline: Stage by Stage
| Stage | Time |
|---|---|
| Drawing preparation + Pre-DCR formatting | 5–7 days |
| BPMS auto-scrutiny | 1–3 days |
| External NOCs (parallel processing) | 7–10 days |
| Geo-tagged site visit | 3–5 days |
| Final sanction | 7–10 days |
| RMC total | ~30 days |
| RDA total | ~45–60 days |
| NiwasPass (up to 500 sq m residential) | Instant (same day) |
Step 7 — After Approval: Don't Skip These
Your QR-verified sanction letter is not the finish line.
| Approval | When | How |
|---|---|---|
| Commencement Notice | Before digging starts | File on BPMS — mandatory first step |
| Plinth Level Inspection | After foundation + plinth complete | Geo-tagged inspection via mobile app — must pass before upper floors |
| Completion Report | After full construction | Submit with malba (debris) challan |
| BCC / Occupancy Certificate | Final stage | Apply on BPMS; fee = 25% of permit fee |
Without BCC/OC:
| Without BCC/OC | With BCC/OC |
|---|---|
| No permanent water or electricity connection | Utility connections processed normally |
| Bank won't release final loan disbursement | Loan fully closed |
| Property sells at 10–15% discount or doesn't register | Clean title — full market value |
| Building illegal to occupy | Fully legal and insurable |
👉 Need a Verified Contractor to Build It Right? Find One on Bid & Build
Top 5 Rejection Reasons in Raipur
These are the most common reasons files get rejected or returned for correction:
| Reason | How to Avoid It |
|---|---|
| Front setback short — even 4 inches | Keep a 4-inch buffer beyond minimum. Ramp inside setback is the single biggest rejection cause |
| FAR exceeded because mumty (staircase head) counted | Confirm with architect what counts toward FAR in your plot category |
| Diversion Certificate missing | Most common in RDA periphery — get it from Tehsildar before anything else |
| B-1 vs Registry ownership mismatch | Name, plot no., and area must match exactly across all documents |
| GIS mismatch — plot boundary on map differs from site | Get licensed surveyor demarcation done before drawing preparation |
Frequently Asked Questions
नक्शा पास होने में कितना समय लगता है रायपुर में?
(How long does building plan approval take in Raipur?)
RMC mein 30 din, RDA mein 45–60 din — agar drawings clean hon aur koi NOC delay na ho. NiwasPass ke through 500 sq m tak ke residential plots ko same day instant approval milta hai Re 1 mein. Experienced BPMS architect yeh timeline kaafi kam kar sakta hai.
What is NiwasPass and who qualifies?
NiwasPass is Chhattisgarh's AI-based instant building permission system on bpms.sudacg.in. Residential plots up to 500 sq m qualify for instant approval at Re 1 application fee — provided the Pre-DCR auto-check passes and the LTP architect certifies the drawings. Balance fees are paid after approval. Plots above 500 sq m and all commercial projects go through the regular single-window process.
What is the cost of building plan approval in Raipur in 2026?
For a 1,000–1,500 sq ft house: ₹20,000–₹45,000 for G+0 and ₹35,000–₹60,000 for G+1 including permit fee, development charges, and 1% Labour Cess. NiwasPass eligible plots pay Re 1 upfront plus balance fees post-approval. Architect fees are typically ₹12,000–₹20,000 separately.
What is the penalty for building without approval in Raipur?
10x penalty on applicable fees plus a demolition notice. No permanent water or electricity connection. Property cannot be registered for home loan or resale. RMC now uses drone surveys and GIS checks to detect unauthorized construction — it is no longer easy to build quietly.
What is a Pre-DCR .dwg file and why does it matter?
Pre-DCR is a specific AutoCAD drawing format with defined layers required by BPMS. A standard .dwg drawing file — even if technically correct — fails the BPMS auto-scrutiny. Only an LTP-registered architect who works regularly with BPMS knows how to prepare Pre-DCR formatted files. This is one of the most common reasons first-time filings fail.
Is Diversion Certificate mandatory in Raipur?
Yes for all plots that were originally agricultural land — which covers most plots in the RDA periphery areas like Boriyakala, Mana, and Tikrapara. The Diversion Certificate (Agriculture to Non-Agriculture conversion) is obtained from the Tehsildar. Missing this is the most common reason RDA files get rejected outright.
Do I need a registered architect or can I use a draughtsman?
Registered LTP architect only. Only architects with RMC/RDA LTP registration can file on BPMS. A draughtsman has no portal access. There is no workaround — the application simply cannot be submitted without LTP credentials.
👉 Find BPMS-Registered LTP Architects in Raipur — Bid & Build
What is the difference between RMC, RDA, and NRANVP?
| Authority | Area | Timeline |
|---|---|---|
| RMC | Old Raipur — Pandri, Shankar Nagar, Telibandha, Tatibandh | 30 days |
| RDA | RDA schemes — Kamal Vihar, Boriyakala, Mana, Kaushalya Mata Vihar | 45–60 days |
| NRANVP | Atal Nagar / Nava Raipur sectors | 30–45 days |
What is the validity of building permission in Raipur?
3 years from the sanction date. If construction is not complete, apply for revalidation before expiry — 2 more years at 10% of the original permit fee. Lapsed plans have the same legal status as no plan.
How do I download my approved building plan in Raipur?
Login on bpms.sudacg.in → Application Status → Approved List → Download QR-verified sanction letter. Anyone can verify an approved plan via Public Disclosure using the file number — useful when buying resale property.
How do I check building plan approval status in Raipur?
| Authority | Where to Check |
|---|---|
| RMC / RDA | bpms.sudacg.in → Public Disclosure / Track Status → enter file number or Khasra |
| NRANVP | navaraipuratalnagar.com → Citizen Services → Building Permission → Applications |
You also receive SMS updates at each stage. Your architect tracks this on your behalf.
Can an unauthorized building be regularized in Raipur?
Possibly, under the Chhattisgarh Regularization of Unauthorized Development Act (2002, amended 2022). Construction built before 1 January 2011 may qualify on payment of compounding penalties. Post-2011 construction has very limited regularization options. Consult a registered architect or legal advisor — do not assume your structure qualifies.
I bought a plot in a private layout. Who approves my building plan?
Always the statutory authority — RMC, RDA, or NRANVP. Many private layouts additionally require an internal NOC from their engineering department before you file with the authority. Check your layout agreement first, then do the Step 0 colony legality check on BPMS.
Related Articles on Bid and Build
👉 House Construction Cost in Raipur 2026
👉 Top 15 Architects in Raipur — Verified Firms
👉 Verified Contractors in Raipur
👉 How to Hire an Architect, Contractor, or Interior Designer
👉 Building Plan Approval in Bhopal 2026
👉 Building Plan Approval in Indore 2026
Ready to Start Your Home Project in Raipur?
👉 Find Top Architects in Raipur — Free on Bid & Build
👉 Compare Contractors & Get Construction Quotes
Are You an Architect or Contractor in Raipur?
Homeowners across Raipur are searching for trusted professionals right now.
✅ Free listing ✅ Verified profile badge ✅ Direct leads from homeowners planning construction
👉 List Your Practice on Bid & Build — It's Free
Published August 2026 | Bid & Build — India's Construction Marketplace | bidandbuild.in
Sources: RMC Raipur (nagarnigamraipur.nic.in), RDA Chhattisgarh (rda.cgstate.gov.in), NRANVP (navaraipuratalnagar.com), BPMS Chhattisgarh (bpms.sudacg.in), Directorate Town & Country Planning CG (tcp.cg.gov.in), Chhattisgarh Bhumi Vikas Niyam 1984 (Amended December 2024), CG Town and Country Planning Rules 2020, CG Regularization of Unauthorized Development Act 2002 (amended 2022). Fee example based on Q3 2026 RMC schedule — verify latest rates at bpms.sudacg.in before submission.