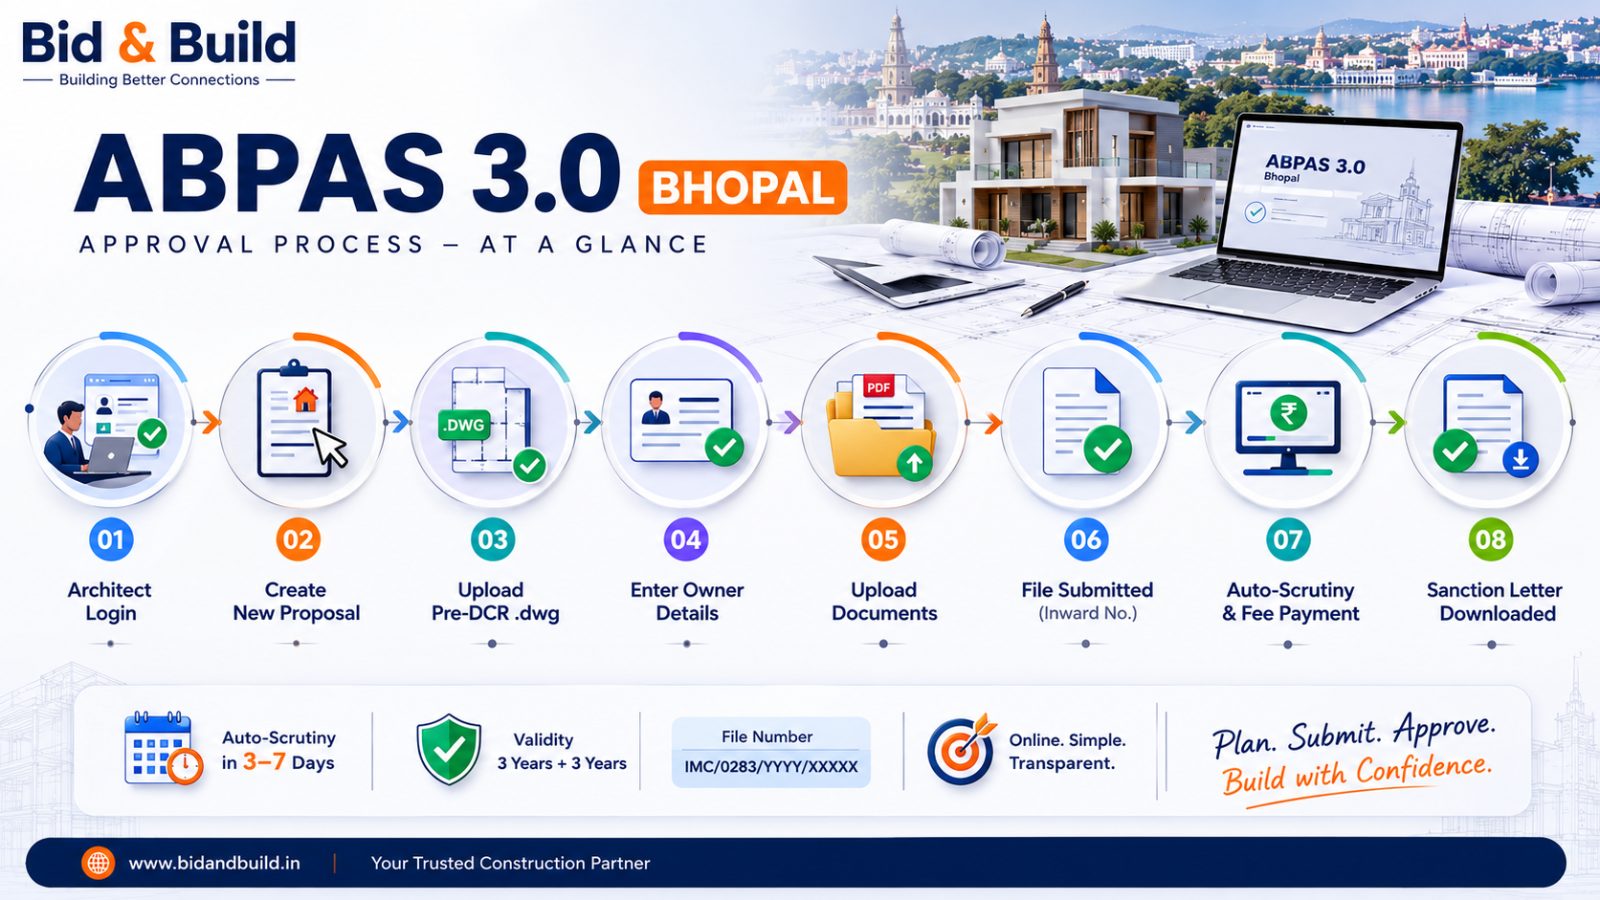
ABPAS 3.0 Portal — Direct Login Access
Portal URL: abpas.mpurban.gov.in
| User | How to Access | What You Can Do |
|---|---|---|
| Homeowner | No direct login required | Track status via file number (IMC/0283/...) at any MPOnline kiosk or through your architect |
| Architect | MPOnline COA credentials | Create proposals, upload Pre-DCR .dwg, track scrutiny, pay memos |
| New architect (first time) | BMC/BDA panel registration first | Allow 5–7 working days — submit COA certificate + ID proof to BMC office |
Login not working? Three causes cover 90% of cases: (1) architect not yet on BMC/BDA panel, (2) owner name or mobile number doesn't match Sampada 2.0 registry character-for-character, (3) .dwg file uploaded is not Pre-DCR format.
Sampada 2.0 vs ABPAS 3.0: Sampada 2.0 is the property registration portal. ABPAS 3.0 is only for building plan approval. They are separate systems — but your Sampada 2.0 ownership record must be current before ABPAS submission.
Need a verified ABPAS 3.0 architect in Bhopal?
Find and compare Bhopal architects free on BidandBuild
What Changed With ABPAS 3.0 — July 2026
MP Government launched ABPAS 3.0 on 11 July 2026, replacing ABPAS 2.0. The single biggest shift: a software algorithm now makes every approval decision. No engineer reviews your file.
| Feature | ABPAS 2.0 | ABPAS 3.0 (July 2026) |
|---|---|---|
| Scrutiny method | Human engineer review | Fully automated algorithm |
| Deemed approval | Not available | Instant for plots up to 2,000 sq ft |
| Pre-submission check | None | Auto-scrutiny flags errors before queue entry |
| Payment | Multiple counters | Single portal — all fees in one payment |
| NOC processing | Sequential | Parallel — all NOCs simultaneously |
| Inspections | Physical office visit | Geo-tagged GPS via BMC mobile app |
| Enforcement | Random checks | Drone surveys (BMC, July 2026) |
For construction costs alongside approval: House Construction Cost in Bhopal 2026
For the pan-India building permission process: Building Plan Approval in India — Complete Guide 2026
Before You Start: Two Checks That Save Months
Check 1 — Is Your Colony Legally Approved?
ABPAS Portal → Citizen Search → Enter your Khasra number or Colony name. The portal shows one of three statuses: T&CP approved, regularised, or illegal.
If illegal: BMC and BDA will not issue any approval, regardless of how good your drawings are. Illegal colonies in MP surged 250% between 2020 and 2026. Confirm this before spending money on an architect.
Check 2 — Which Authority Covers Your Plot?
This is the single most common and costliest mistake homeowners make. Submitting to the wrong authority costs a minimum 2-month delay.
| Authority | Areas Covered | Typical Timeline |
|---|---|---|
| BMC (Bhopal Municipal Corporation) | Arera Colony, MP Nagar, Shahpura, Kolar Road within municipal limits, TT Nagar, Govindpura, Piplani | 30–45 days |
| BDA (Bhopal Development Authority) | BDA-allotted layouts, Ring Road notified schemes, BDA residential sectors | 45–75 days |
| T&CP + Gram Panchayat | Berasia Road beyond municipal boundary, Misrod, Ratibad, Kolar beyond limits, Hoshangabad Road fringe | 45–90 days |
If your plot is on the municipal boundary, confirm jurisdiction at the BMC ward office before engaging an architect.
See verified architects who handle ABPAS filing in Bhopal:
Best Architects in Bhopal 2026
Setback, FAR & Ground Coverage Rules — Bhopal 2026
These are the MP Bhumi Vikas Rules 2012 figures as applicable in Bhopal under ABPAS 3.0. ABPAS checks these automatically — any shortfall in the Pre-DCR file triggers immediate rejection.
- Up to 1,000 sq ft
| Parameter | Requirement |
|---|---|
| Front Setback | 10 ft (3.0 m) |
| Rear Setback | Nil |
| Side Setback | Nil |
| Maximum Coverage | 75% |
| FAR | 1.5 |
| Maximum Height | 39 ft — G+1 |
- 1,000–2,700 sq ft
| Parameter | Requirement |
|---|---|
| Front Setback | 11.5 ft (3.5 m) |
| Rear Setback | 6.5 ft (2.0 m) |
| Side Setback | 5 ft — one side |
| Maximum Coverage | 60% |
| FAR | 1.25–1.5 |
| Maximum Height | 39 ft |
- 2,700–5,400 sq ft
| Parameter | Requirement |
|---|---|
| Front Setback | 15 ft (4.5 m) |
| Rear Setback | 8.2 ft (2.5 m) |
| Side Setback | 6.5 ft — both sides |
| Maximum Coverage | 50% |
| FAR | 1.0–1.25 |
| Maximum Height | 49 ft — G+2 |
- Above 5,400 sq ft
| Parameter | Requirement |
|---|---|
| Front Setback | 20 ft (6.0 m) |
| Rear Setback | 10 ft (3.0 m) |
| Side Setback | 10 ft — both sides |
| Maximum Coverage | 40% |
| FAR | 1.0 |
| Maximum Height | 59 ft — G+3 |
Worked example: A 1,500 sq ft plot in Arera Colony falls in the 1,000–2,700 sq ft slab. Maximum ground footprint: 900 sq ft (60% coverage). Maximum total built-up across all floors: 2,250 sq ft (FAR 1.5). Maximum height: 39 ft.
Important: Staircase cover, mumty, lift room, and AC platform all count toward FAR. ABPAS 3.0 calculates total built-up automatically from your Pre-DCR layers — there is no scope for manual adjustment.
Planning a duplex within these rules? Top Trending Duplex House Styles in India 2026
Step-by-Step: ABPAS 3.0 Approval Process
For homeowners: You need to provide documents and track a file number. Your architect handles all portal interaction.
For architects: Steps 1–3 are where 80% of rejections happen. Pre-DCR format is non-negotiable.
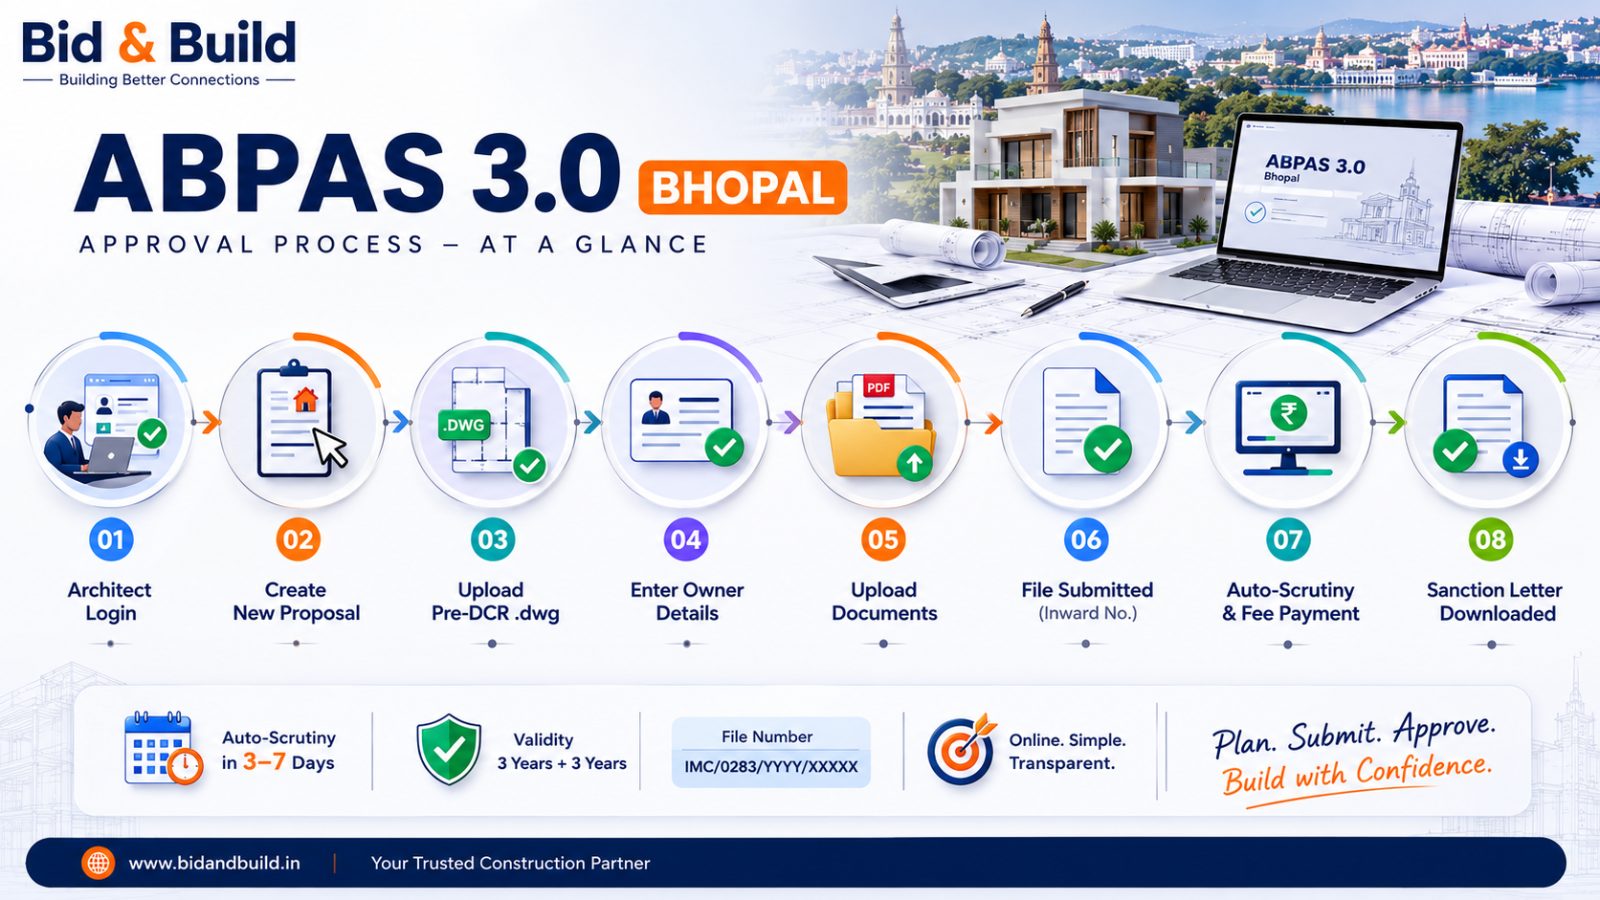
Step 1 — Architect logs in
Only a BMC/BDA licensed architect can create a file on ABPAS 3.0. Login at abpas.mpurban.gov.in with MPOnline COA credentials. New architects: complete BMC/BDA panel registration first (5–7 working days).
Step 2 — New proposal
Select Form A for residential construction. Fill all mandatory fields: Zone, Ward, Colony, Plot No, road name and width, PIN code. Missing any field blocks submission.
Step 3 — Pre-DCR .dwg upload
This is the most common rejection point. Upload a Pre-DCR formatted AutoCAD file with defined layers — not a regular .dwg. ABPAS 3.0's auto-scrutiny reads the layer names directly. A standard drawing fails instantly. See the Pre-DCR checklist section below.
Step 4 — Owner information
Enter name, mobile, and email exactly as they appear in the Sampada 2.0 property registry. One character mismatch — even a middle name or abbreviated surname — blocks the file.
Step 5 — Document upload
Attach each document as PDF or JPG, under 2MB per file. See the full document checklist below.
Step 6 — Inward
File submitted. System generates a file number in format IMC/0283/YYYY/XXXXX. Save this — it is the only way homeowners can track status without architect access.
Step 7 — Auto-scrutiny + memo payment
ABPAS 3.0 runs automated scrutiny within 3–7 days. If a memo (notice for fee payment) is raised, it appears under Memo List. Pay immediately via Pay Now — memo expiry restarts your position in queue.
Step 8 — Sanction letter download
Once approved, download the digitally signed sanction letter from the Approved list. Valid 3 years to start construction, 3 years to complete.
Full journey after approval: How to Build a House in India — Step-by-Step Guide 2026
For Architects: Pre-DCR File Requirements
This section does not exist anywhere else on the Bhopal ABPAS SERP. It is the most requested information among architects filing on ABPAS 3.0.
Required layers in Pre-DCR .dwg (ABPAS 3.0 reads these by name):
| Layer | What It Must Contain |
|---|---|
| PLOT_BOUNDARY | Closed polyline — no gaps, no open ends |
| SETBACK_FRONT / REAR / SIDE | Setback lines correctly dimensioned and named |
| BUILT_UP_AREA | Ground floor footprint for coverage calculation |
| FAR_BLOCK | Total built-up across all floors including mumty |
| ROAD_WIDTH | Must match the approved road width in BMC records |
| NORTH | North arrow and scale bar |
Pre-DCR errors that trigger instant auto-scrutiny rejection:
- Open polyline in plot boundary (even 1mm gap fails)
- Setback dimension in drawing not matching layer annotation
- Mumty, staircase cover, or AC ledge excluded from FAR block
- Road shown as T&CP approved without Bill Number and approval date
- Owner details in title block not matching Sampada 2.0 registry
Ar. Divyansh Soni (Studio Brhma · 5.0★) is a Pre-DCR specialist handling ABPAS 3.0 filing in Bhopal. View his BidandBuild profile
Documents Required
Mandatory for all plots:
| Document | Detail |
|---|---|
| Registered sale deed | Must be Sampada 2.0 verified — take ownership number from Sampada portal |
| Khasra / B1 extract | Revenue record — owner name must match sale deed exactly |
| Architect registration certificate | Licensed BMC/BDA empanelled architect only |
| Structural stability certificate | From a registered structural engineer |
| Plot photographs | Front elevation, rear, both sides — recent, clear |
| Pre-DCR .dwg + PDF drawings | Site plan, all floor plans, elevation, section, setback diagram |
Conditionally required:
| Document | Required When |
|---|---|
| BDA allotment letter | Plot is BDA-allotted |
| T&CP layout approval | Plot falls under T&CP jurisdiction |
| Airport NOC | Building height exceeds 49 ft |
| Fire NOC | High-rise above 59 ft |
| Soil test report | Mandatory for Lalghati, Karond, Berasia Road (black cotton soil zones) |
| NOC from National Monument Authority | Within 300 m of a protected monument |
Fees for Bhopal Building Permission — 2026
For 1,000–1,500 Sq Ft House (Most Common Case)
| Fee Head | BMC | BDA |
|---|---|---|
| Application + Development fee | ₹1,000–₹3,000 | ₹1,500–₹4,000 |
| Building permission fee | ₹15,000–₹40,000 | ₹18,000–₹45,000 |
| Labour cess (1% of construction cost) | ₹8,000–₹15,000 | ₹8,000–₹15,000 |
| Malba deposit | ₹2,000–₹5,000 | ₹2,500–₹6,000 |
| Government total | ₹20,000–₹55,000 | ₹25,000–₹65,000 |
| Architect liaisoning (if charged separately) | ₹12,000–₹35,000 | ₹12,000–₹35,000 |
| All-in total | ₹32,000–₹75,000 | ₹37,000–₹80,000 |
Fee Comparison by Floor Count (BMC, 1,000–1,500 sq ft plot)
| Configuration | Approx Government Fee |
|---|---|
| G+0 (Ground floor only) | ₹20,000–₹40,000 |
| G+1 (Two floors) | ₹35,000–₹55,000 |
| G+2 (Three floors, if FAR allows) | ₹50,000–₹75,000 |
Labour cess is paid separately at the District Labour Office — it is not part of the ABPAS portal payment. Do not confuse it with the building permission fee.
Planning the full budget? Can You Build a Duplex Under 40 Lakhs? · House Under 25 Lakhs · House Under 20 Lakhs
Approval Timeline
| Stage | Duration |
|---|---|
| Drawing preparation + Pre-DCR formatting | 7–10 days |
| ABPAS auto-scrutiny | 3–7 days |
| NOC processing (parallel in ABPAS 3.0) | 10–15 days |
| Geo-tagged plinth inspection | 3–5 days |
| Final sanction | 7–10 days |
| BMC total (clean file) | 30–45 days |
| BDA total | 45–75 days |
| T&CP + Panchayat | 45–90 days |
| Deemed approval (up to 2,000 sq ft, Pre-DCR passes) | Instant |
How to Track Your Application Status
Homeowners cannot log into ABPAS directly. Two ways to track:
Option 1 — MPOnline kiosk: Visit any MPOnline kiosk (available at most CSC centres and post offices in Bhopal). Carry your file number (IMC/0283/...) and the mobile number registered on the application.
Option 2 — Through your architect: Your architect can log in and check scrutiny status, memo status, and sanction letter availability directly on the portal.
Status meanings:
- Inward — file received, not yet in scrutiny queue
- Under Scrutiny — auto-scrutiny running
- Memo Raised — fee payment required, check Memo List immediately
- Approved — sanction letter ready to download
- Deficiency — document missing or mismatch, your architect must resubmit
Penalties for Construction Without Approval
| Violation | Penalty |
|---|---|
| Construction without building permission | 10× applicable permission fees + demolition notice |
| Setback violation (detected post-construction) | Compounding fee + structural demolition of violated portion |
| No commencement notice filed before digging | Show-cause notice, construction stopped |
| No OC applied after completion | No permanent water/electricity connection |
| Resale without OC | 8–12% property value discount in Bhopal market; loan disbursement blocked |
BMC is conducting active drone surveys in 2026. Random physical inspections have resumed. Do not start construction before sanction letter download.
After Approval: The Post-Construction Compliance Chain
Most homeowners get the sanction letter and assume the process is over. It is not. Each stage below is mandatory.
1. Commencement Notice — File on ABPAS before digging even the foundation. Without this, construction is technically illegal despite having approval.
2. Plinth Level Inspection — Once foundation is complete, file a geo-tagged inspection request on ABPAS. A BMC inspector may physically verify. This stage is required before walls go up.
3. Completion Report + Malba Challan — Once construction is complete, file the completion report with the Malba deposit challan on ABPAS.
4. Occupancy Certificate — OC fee = 25% of your original building permission fee. Mandatory for permanent water connection, final home loan disbursement, and legal property resale.
Finding a trusted contractor for the build: How to Find a Verified Contractor 2026 · How to Hire an Architect, Contractor or Interior Designer the Right Way
Top 5 Rejection Reasons on ABPAS 3.0 Bhopal
These are real patterns from filed cases — not the official document list.
1. Front setback short by inches
Keep a 4-inch buffer beyond the minimum. Even a ramp, step, or AC outdoor unit placed in the setback zone triggers rejection. This is the single biggest rejection cause in Bhopal.
2. FAR exceeded because mumty wasn't counted
ABPAS 3.0 calculates FAR from the Pre-DCR FAR block layer — which must include every built square foot: all habitable floors, staircase cover, lift room, mumty, and service area. If you calculate FAR from habitable area only and the algorithm catches the difference, the file is rejected.
3. Road shown as T&CP approved without Bill Number
If your plot fronts a T&CP approved road, the Bill Number and the approval date must appear on the site plan. Hundreds of files are rejected on this alone — the road is approved but the reference isn't documented.
4. Sampada 2.0 vs Khasra ownership mismatch
Inherited property with an unofficial name change, or a recently purchased plot where Sampada 2.0 hasn't been updated — both cause this. Go to the tehsil office and update revenue records before ABPAS submission, not after rejection.
5. Black cotton soil zone without soil test
Lalghati, Karond, and Berasia Road areas fall in black cotton soil zones. Soil test report is mandatory here for any plot, any size. Files without it are rejected at auto-scrutiny, not at engineer review — which means faster rejection with no explanation if you don't know to look for it.
Why projects fail even after approval: Why India's Home Renovation Projects Fail — and How to Make Sure Yours Doesn't
Need a verified architect for ABPAS 3.0 in Bhopal? Ar. Divyansh Soni (Studio Brhma · 5.0★) handles Pre-DCR formatting, BMC and BDA filing, and complete approval liaisoning in Bhopal. Find verified Bhopal architects free on BidandBuild
Frequently Asked Questions
What is the ABPAS 3.0 portal URL for Bhopal?
The correct portal is abpas.mpurban.gov.in. This is the official MP Urban Administration portal. Architects log in with MPOnline COA credentials. Homeowners track applications via file number at any MPOnline kiosk.
What are building permission fees in Bhopal for a 1,000 sq ft house?
Government fees total ₹20,000–₹40,000 for G+0 and ₹35,000–₹55,000 for G+1 under BMC. Add architect liaisoning charges of ₹12,000–₹35,000 if charged separately. Total all-in: ₹32,000–₹75,000. BDA is marginally higher. See: House Construction Cost in Bhopal 2026
What is the deemed approval limit under ABPAS 3.0?
Plots up to 2,000 sq ft (186 sqm) get instant automatic approval the moment the Pre-DCR file passes auto-scrutiny — no engineer review, no waiting. Up to 3,230 sq ft (300 sqm) is eligible via licensed architect digital authentication.
How many days does BMC Bhopal take for building plan approval?
30–45 days for a clean Pre-DCR file with complete documents. Deemed approval for plots up to 2,000 sq ft is instant on ABPAS 3.0. BDA takes 45–75 days.
What is a Pre-DCR .dwg file and why does my normal AutoCAD file fail?
A Pre-DCR .dwg is an AutoCAD file with specific named layers that ABPAS 3.0's algorithm reads to calculate setbacks, FAR, coverage, and building height automatically. A standard drawing file without these layer names fails immediately at auto-scrutiny before any human sees it.
Can a homeowner apply on ABPAS 3.0 directly without an architect?
No. Only a BMC/BDA empanelled licensed architect can create and submit a file on ABPAS 3.0. Homeowners track status using the file number (IMC/0283/...) at any MPOnline kiosk.
How do I check if my colony is legal in Bhopal?
ABPAS Portal → Citizen Search → Enter your Khasra number or Colony name. Result shows T&CP approved, regularised, or illegal. If illegal, no approval is possible under any authority.
What is the setback rule for a 1,500 sq ft plot in Bhopal?
A 1,500 sq ft plot falls in the 1,000–2,700 sq ft slab: Front 11.5 ft, Rear 6.5 ft, One side 5 ft. Ground coverage maximum 60% (900 sq ft footprint). FAR 1.25–1.5 (maximum 1,875–2,250 sq ft total built-up).
What is an Occupancy Certificate and is it mandatory in Bhopal?
OC is issued after construction is verified against the approved plan. OC fee = 25% of the original building permission fee. It is mandatory for permanent water and electricity connections, final home loan tranche release, and legal property resale. Properties without OC sell at an 8–12% discount in Bhopal.
What is the penalty for building without approval in Bhopal?
10× the applicable permission fees plus a demolition notice for the unauthorised structure. No permanent utility connections. No home loan. BMC is conducting drone surveys in 2026 to identify violations.
What is the validity of building permission in Bhopal?
3 years from sanction date to start construction. 3 years to complete. Revalidation available for 2 additional years at 10% of the original permission fee.
What is the difference between BMC and BDA approval in Bhopal?
BMC (Bhopal Municipal Corporation) covers core municipal wards — Arera Colony, MP Nagar, Shahpura, Kolar Road within limits. BDA (Bhopal Development Authority) covers BDA-allotted layouts and Ring Road notified schemes. Filing with the wrong authority adds a minimum 2-month delay.
What is FAR for a 1,000 sq ft plot in Bhopal?
FAR 1.5 — maximum 1,500 sq ft total built-up across all floors including staircase and mumty. Ground coverage maximum 75% = 750 sq ft footprint.
What is labour cess and where do I pay it?
Labour cess is 1% of the estimated construction cost. It is paid at the District Labour Office — separately from the ABPAS portal. For a 1,000–1,500 sq ft house, expect ₹8,000–₹15,000.
How do I track my ABPAS 3.0 application status without a portal login?
Use your file number (IMC/0283/...) at any MPOnline kiosk or CSC centre in Bhopal. Alternatively, ask your architect to check Memo List and scrutiny status on the portal and share a screenshot.
Reviewed by Ar. Divyansh Soni, Studio Brhma, Bhopal — COA Registered, 5.0★ on BidandBuild. Fee figures based on Q3 2026 BMC and BDA published schedules. Verify current portal at abpas.mpurban.gov.in before submission. Article updated August 2026